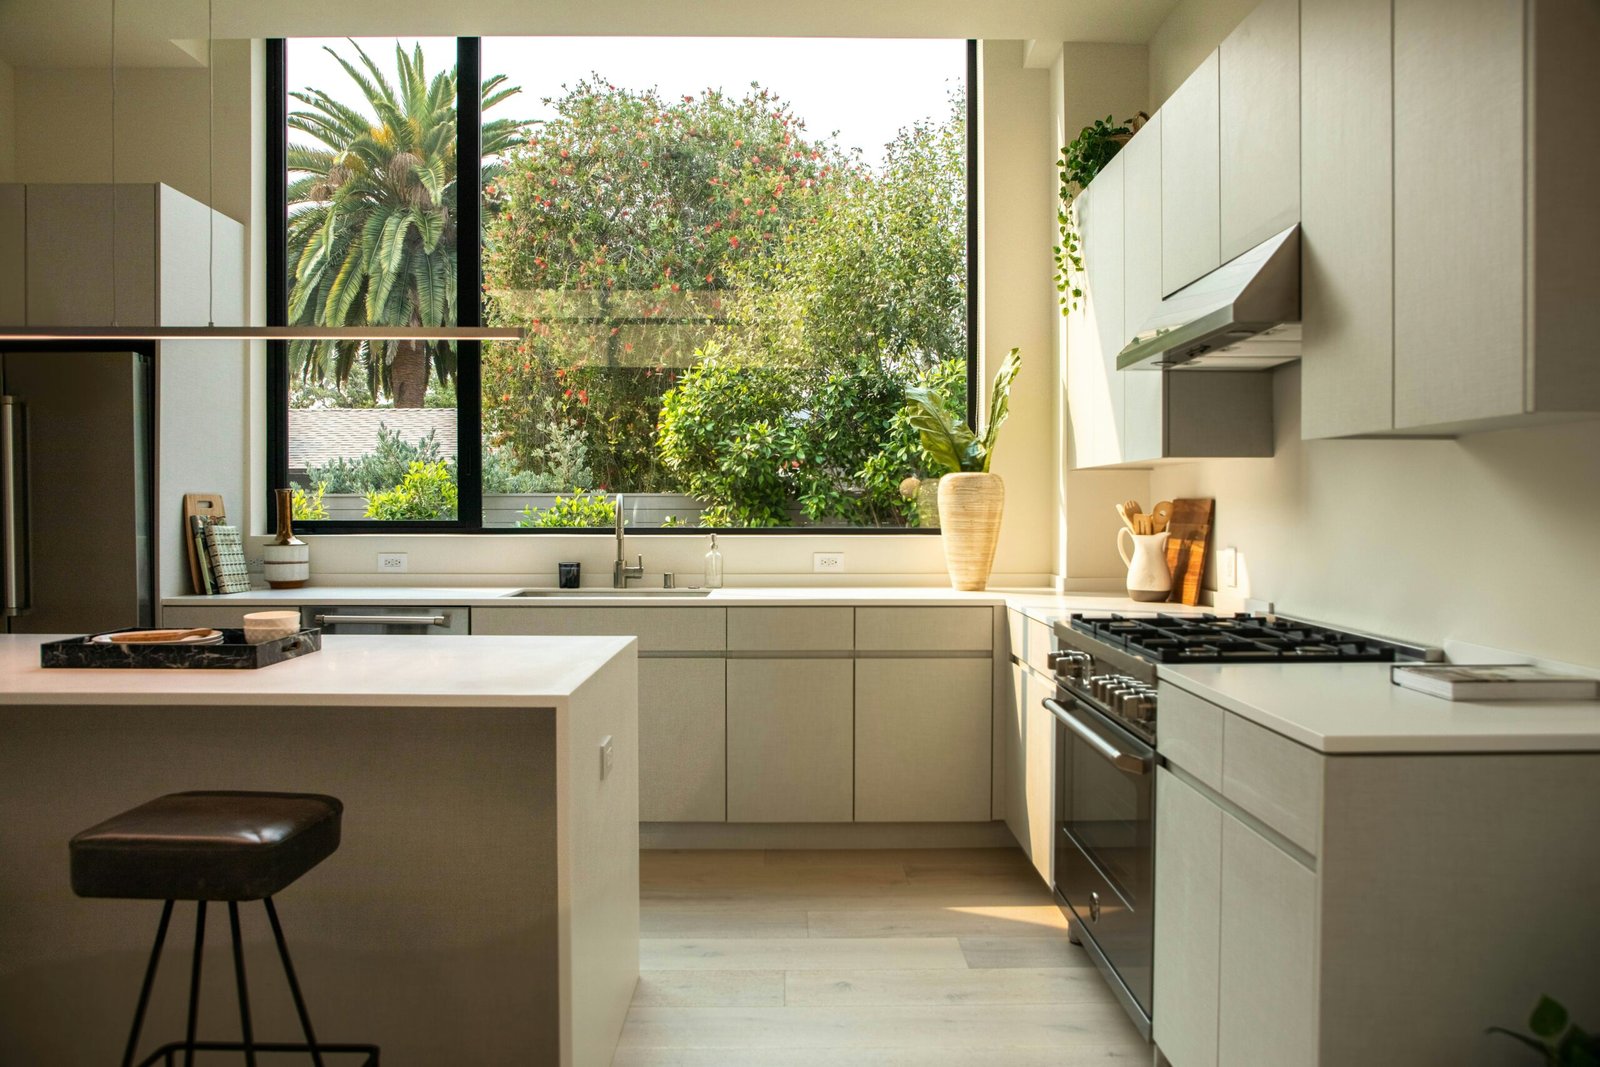
A beautiful kitchen catches your eye. A thoughtfully designed kitchen improves your everyday life. From preparing your first cup of tea in the morning to clearing up after dinner, the kitchen is one of the hardest-working spaces in any home. Yet, during a renovation, most attention goes towards countertops, cabinet colours, and appliances. While these choices matter, it is often the smaller planning decisions that determine whether a kitchen feels effortless to use years after the renovation is complete.
If you’re designing a new home or renovating an old one, here are five things experienced designers think about that most homeowners never even ask about.
Five Kitchen Design Hacks Worth Including in Every Home
1. Plan Cabinet Depths, Not Just Widths
When comparing kitchen layouts, most people try to focus on how many cabinets they can their kitchen essentials in. But depth is equally important and it is what gets forgotten.
Deep base cabinets are ideal for storing heavy cookware, but if you stack too many items inside, the ones at the back often become difficult to reach.
In such cases, deep drawers work well for pots and pans because you can see everything at a glance instead of digging. Shallower wall cabinets are enough for everyday crockery and pantry staples.
2. Use the Space Above Your Cabinets
Most kitchens leave the area above the wall cabinets completely unused, which is a waste given how tight space usually is.
Extending cabinetry up to the ceiling gives you somewhere to put festive dinnerware, the appliances you use twice a year, anything seasonal that doesn’t need to be within arm’s reach.
It also cuts down on the exposed surfaces where dust tends to settle. To stop the kitchen feeling boxed in, pair that tall cabinetry with a couple of open shelves: mugs, a stack of cookbooks, a small plant. It softens the look without giving up the storage.
If your kitchen is short on floor space, this usually does more for you than adding another cabinet at eye level ever will.
3. Layer the Lighting
Lighting changes how a kitchen looks and works more than almost anything else, and it’s often the last thing anyone thinks about.
Instead of relying on one ceiling light for everything, think in layers: ambient light for general brightness, task lighting under the wall cabinets so chopping and prep don’t happen in your own shadow, and a bit of accent lighting to bring out open shelving or a textured backsplash if you have one.
4. Protect Your Counter Space
It’s tempting to cover every bit of wall with cabinets, but one of the most valuable things in a kitchen is a stretch of counter with nothing on it.
Clear worktops make cooking, unpacking groceries, and plating up dinner genuinely easier, and they let the kitchen flex to whatever’s actually happening that evening, homework at one end while dinner’s on at the other, snacks laid out for guests without a full clear-out first.
The better question isn’t how many cabinets your kitchen needs. It’s how much clear workspace it gives you.
5. Don’t Leave Corners to Chance
Corner cabinets don’t have to become wasted space. Pull-out corner units, carousel systems, and swing trays make it much easier to access pots, pans, and other essentials without reaching into the back of a cupboard. The same approach works well for blind corners in L-shaped kitchens, turning awkward spaces into practical storage.
It may seem like a small design choice, but it’s one you’ll appreciate every time you use your kitchen.
Good Kitchen Design Starts with Everyday Living
The most successful kitchens aren’t planned around trends, they’re planned around the people who use them. From storage and lighting to circulation and workspace, every design choice should make everyday routines simpler and more efficient.
This reflects a broader shift in residential design. According to the National Kitchen & Bath Association’s (NKBA) 2026 Kitchen & Bath Trends Research, homeowners increasingly want spaces that reflect their lifestyle, simplify daily routines, adapt to changing needs, and feel cohesive throughout the home.
Mumbai is its own story. Apartments are compact, floor space is tight, and that means every single design decision has to pull its weight. If you’re renovating a kitchen in Mumbai or one of its neighbourhoods: Bandra, Powai, Goregaon, Andheri, space efficiency is usually what drives the whole plan. Full-height cabinetry, smart corner storage, layered lighting, countertops that stay clutter-free by design rather than by discipline, these are the details that make a kitchen feel bigger and easier to live in without actually adding a single square foot. It’s exactly the kind of problem-solving that experienced interior designers in Andheri deal with constantly, working with homes where every inch genuinely has to count.
Kitchen Design Should Reflect the Way You Live
A well-designed kitchen isn’t just about how it looks; it says a lot about how people actually live in a particular city. In Bengaluru, more families are asking for breakfast counters, storage options and spaces designed around quiet work-from-home corners.
Delhi kitchens tend to lean into bigger pantry units and generous prep space, because busy households and regular guests demand it. Head south to Chennai or Hyderabad, and the priorities shift again: ventilation and heat-resistant finishes matter more than almost anything else.
Even within Mumbai, though, priorities are shifting. As larger apartments become more common in pockets like Thane, homeowners are less interested in isolated kitchen designs and more drawn to open, connected living. This has led interior designers in Thane to focus on kitchens that blend seamlessly with the dining and living areas while maintaining ample storage and functionality. It’s an approach that aligns with Bonito’s LifeDesign philosophy, where every space is planned around a family’s routines, ensuring the kitchen works as an integral part of the home rather than as an isolated room.
Final Thoughts
The best kitchens aren’t the ones with the priciest materials or the trend of the moment. They hold up because every decision behind them had a reason. Whether it’s getting the cabinet depths right, using the space above eye level, layering the lighting properly, keeping the counter clear, or finally sorting out that one impossible corner, none of it looks dramatic on a moodboard. But it’s what makes a kitchen easy to live with, not just nice to look at, for years after the renovation is done.