Key Takeaways
- Plan around routines, storage needs, and daily movement before selecting finishes.
- Set the layout, wet areas, and plumbing decisions before committing to decorative materials.
- Ventilation, waterproofing, and slip resistance are essential long-term investments.
- Comfort features can improve safety without making a bathroom feel clinical.
- Use a written budget, product list, and contractor scope to reduce surprises.
Table Of Contents
- Start With Daily Life
- Build A Smart Layout
- Plan Wet And Dry Zones
- Choose Durable Materials
- Control Moisture
- Add Comfort And Safety
- Use Water Wisely
- Create A Realistic Budget
- Work With The Right Professional
- Use A Final Remodeling Checklist
- Common Questions About Bathroom Remodeling
- Conclusion
A successful bathroom remodel starts with everyday life, not a tile sample. Before choosing finishes, consider the frustrations that affect each morning and evening: a crowded doorway, poor storage, dim mirrors, slippery flooring, limited counter space, or a shower that is difficult to enter and clean.
For homeowners considering full bathroom remodeling, Ark Baths And More offers a useful example of a coordinated approach. Based in Naples and serving Southwest Florida, the company’s bathroom remodeling service covers design guidance, demolition, installation, showers, tubs, cabinetry, lighting, and related upgrades. That full-service focus is valuable because the best remodels connect the visible design with the structural work behind the walls.
1. Start With Daily Life
Track how the room works for several days. Notice where towels, bottles, cosmetics, and cleaning products collect. Ask what gets wet when it should stay dry, whether two people can use the room comfortably, and which details would help children, guests, or older adults. Those observations often reveal a need for more drawers, better towel placement, a wider path, or easier-to-clean shower surfaces.
2. Build A Smart Layout Before Choosing Finishes
Layout decisions should come first because they affect nearly every later choice. Check door swings, toilet privacy, vanity clearance, shower entry, outlet locations, and walking paths. Draw the room to scale or mark fixture footprints with painter’s tape. Moving a vanity a few inches may create a better entry path, while relocating plumbing can add substantial labor. Compare the comfort gained with the added scope before finalizing the plan.
3. Plan Wet And Dry Zones
Showers, tubs, and nearby floors form the wet zone. Vanities, storage, toilets, and the entry generally belong to the dry zone. Separating them improves traffic flow and cleaning. Fixed glass, a partial wall, or a properly sized shower door can help contain splash. Open wet-room designs can feel spacious, but they demand careful drainage slopes, waterproofing, and ventilation.
4. Choose Durable Materials That Fit The Room
Choose materials for water exposure, maintenance, traction, repairability, and expected lifespan, not appearance alone. Use textured or appropriately rated flooring where feet may be wet. Select grout colors that suit the household’s cleaning habits, wall surfaces that tolerate frequent wiping, and cabinetry made for humidity. Ask whether a damaged tile, hardware finish, or cabinet component can be replaced later.
5. Control Moisture Before It Causes Damage
Ventilation and waterproofing deserve the same attention as tile. A bathroom exhaust fan should move damp air outdoors, not into an attic or enclosed cavity. The EPA’s bathroom remodeling guidance also emphasizes fixing leaks, protecting wet walls and floors, and sealing accessible openings around plumbing and electrical penetrations. Before walls close, confirm the shower waterproofing system, drain details, fan termination, and condition of exposed framing and subflooring.
6. Add Comfort And Safety Features
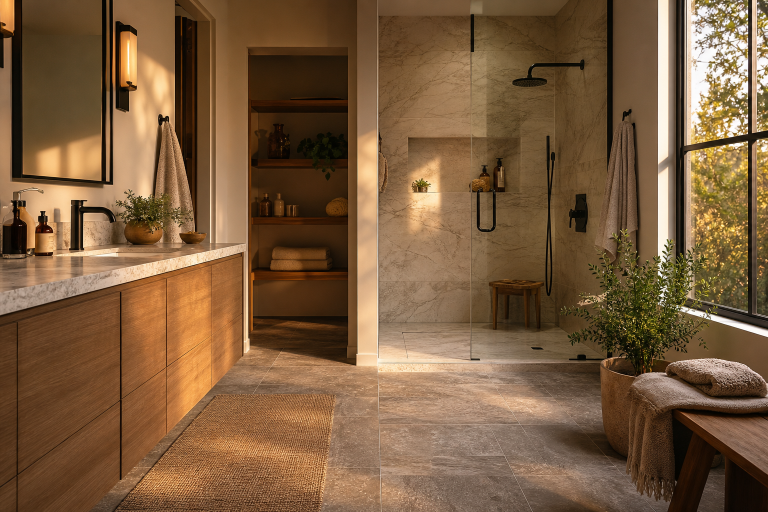
Accessible design can look refined and modern. Low-threshold showers, handheld controls, built-in seating, wider entries, layered lighting, and slip-resistant surfaces support easier use at every age. Consider adding wall blocking for future grab bars, even if they are not needed now. Recent bathroom research from Houzz also highlights growing homeowner interest in low-curb showers, added lighting, and adaptable features.
7. Use Water Wisely Without Giving Up Comfort
Water-efficient toilets, faucets, and showerheads can reduce waste while still delivering satisfying performance. Compare flow rate with real-world usability, including flushing strength, spray pattern, temperature control, warranty coverage, and availability of replacement parts. A fixture is only efficient when the household is comfortable using it every day.
8. Create A Realistic Budget In Layers
Separate the budget into planning, demolition, rough plumbing and electrical work, ventilation, waterproofing, repairs, finishes, and a contingency reserve. Behind-the-wall discoveries can change costs after demolition, especially in older bathrooms. Keep written allowances for unselected items such as tile, fixtures, mirrors, and hardware. This makes it easier to compare estimates and prevents a low starting number from turning into a series of stressful upgrades.
9. Work With The Right Professional
Compare remodeling companies by more than a gallery of finished rooms. Look for clear contracts, proof of insurance, communication expectations, product knowledge, permit responsibilities, and written warranty terms. Ask who handles plumbing, electrical, ventilation, and waterproofing; whether work is completed by employees or subcontractors; how change orders are approved; and what happens if materials arrive late or damaged.
10. Use A Final Remodeling Checklist
- The door, drawers, vanity, and shower entry do not conflict.
- Lighting supports the vanity, shower, and general room.
- The fan vents outdoors, and waterproofing is included in the written scope.
- Storage, flooring traction, product models, schedule, payments, and warranties are documented.
Common Questions About Bathroom Remodeling
Should The Layout Change?
Change it when the existing arrangement wastes space or creates daily problems. Balance improved function against the cost of moving plumbing, walls, or electrical connections.
What Should Be Selected First?
Start with the layout, shower or tub configuration, major plumbing fixtures, storage, and lighting plan. Decorative selections can follow.
Is A Curbless Shower Right For Every Bathroom?
Not always. It requires careful floor height, slope, drainage, and waterproofing planning. A qualified professional should confirm whether the structure supports the design.
How Can Delays Be Avoided?
Select products early, verify delivery dates, keep backup choices ready, and resolve permit questions before demolition begins.
Conclusion
The strongest bathroom remodels combine a practical layout with durable finishes, moisture control, thoughtful storage, comfortable lighting, and safer everyday use. Plan the hidden work before the finishing touches, and the room will be better prepared to serve the household for years to come.